
Listing Courtesy of: HOUSTON / Listed By: Cindy Lust, Coldwell Banker Realty
3410 Tranquil Harvest Trail Richmond, TX 77406
Active (16 Days)
$425,000 (USD)
OPEN HOUSE TIMES
-
OPENFri, Sep 412 noon - 2:00 pm
-
OPENSat, Sep 192:00 pm - 4:00 pm
Description
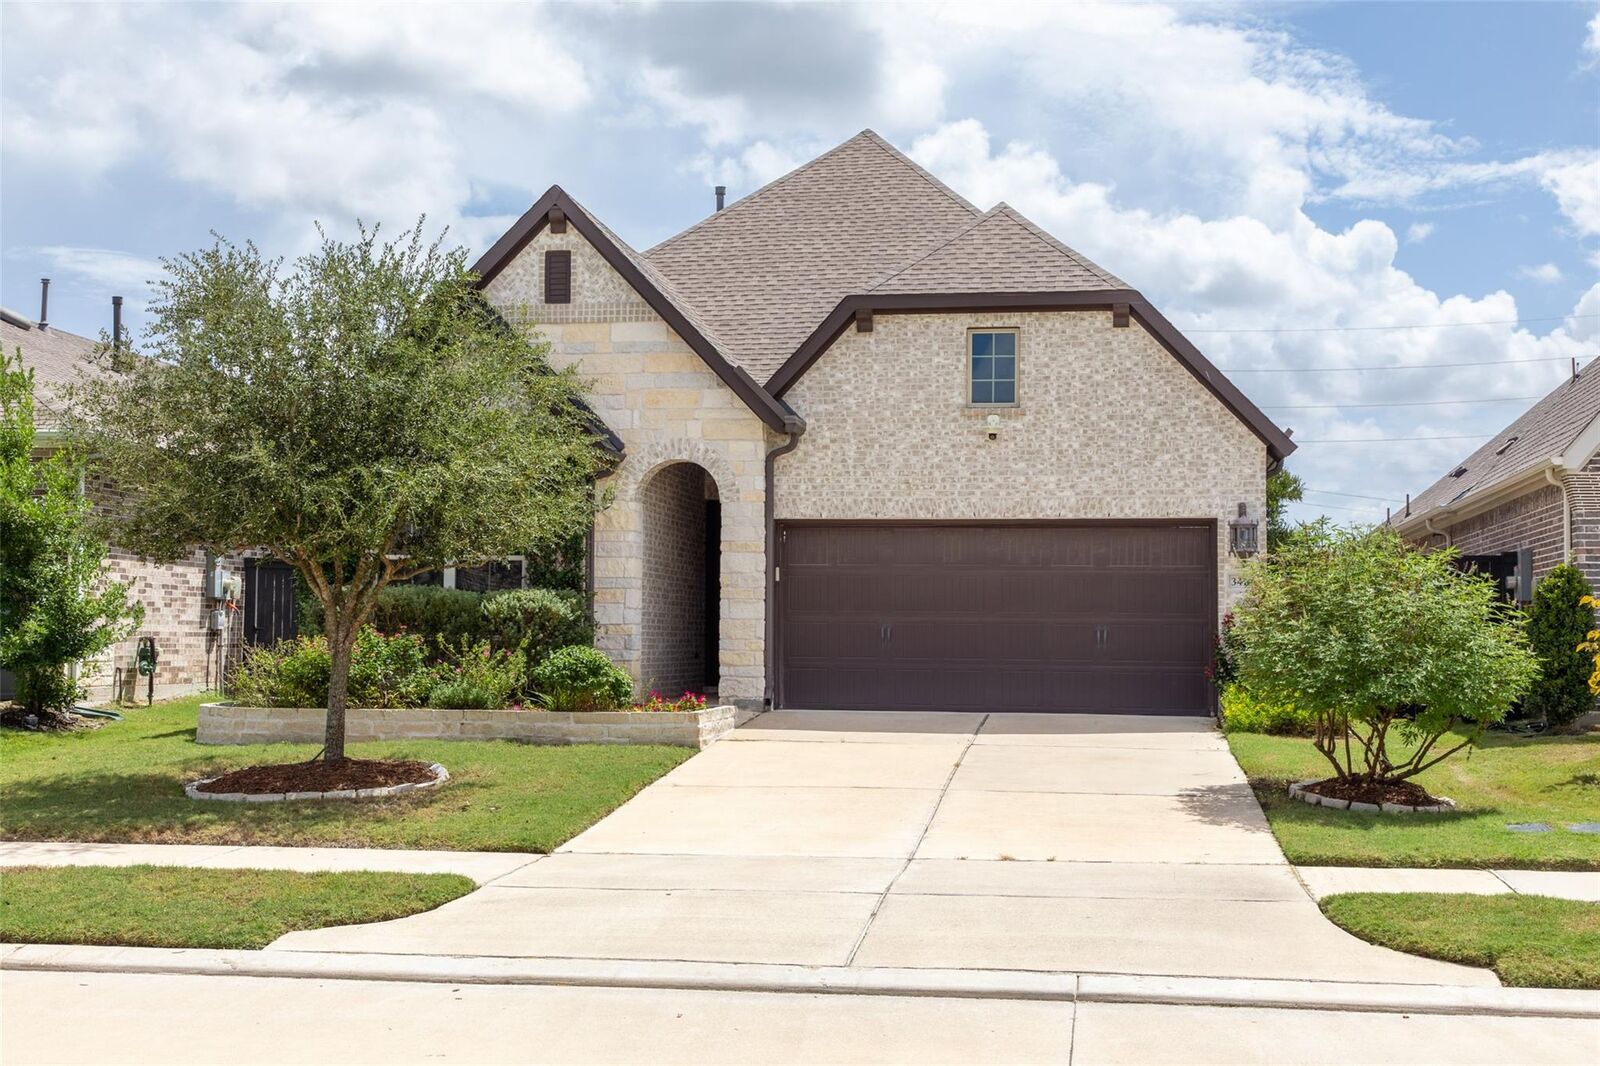
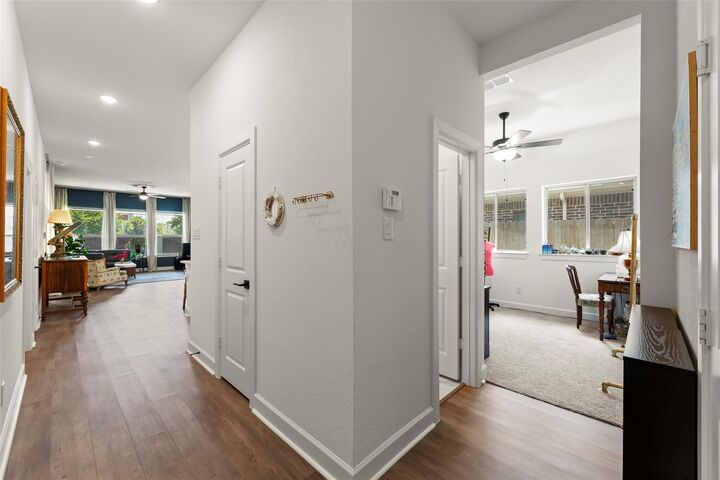
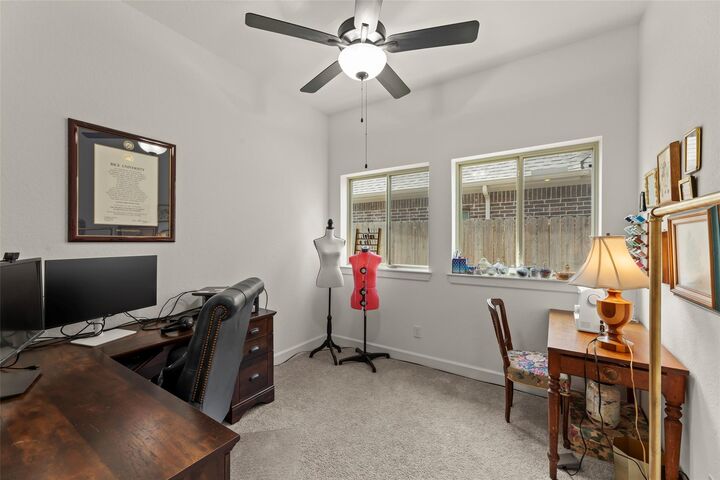
Elegantly updated David Weekley home in Harvest Green, where style meets comfort and privacy. This impeccably maintained 1-story brick home blends modern design, high-end finishes, and the bonus of no back neighbors. The bright open-layout is ideal for both lively gatherings and relaxed everyday living. The sleek all-white gourmet kitchen boasts an oversized granite island, stainless steel appliances, and sophisticated cabinetry for a timeless look. The serene primary suite features a spa-inspired bath with a frameless walk-in shower and dual vanities. A versatile flex room provides endless possibilities—an elegant office, refined den, creative studio, or a 4th bedroom. Outside, enjoy an extended covered patio perfect for alfresco dining or quiet evenings under the Texas sky. Harvest Green offers: resort style amenities including lakes, trails, pools, parks, fitness facilities and events. A lovingly cared-for, beautifully updated home ready for its next chapter of extraordinary living.
MLS #:
4425019
4425019
Taxes
$12,393(2025)
$12,393(2025)
Lot Size
5,724 SQFT
5,724 SQFT
Type
Single-Family Home
Single-Family Home
Year Built
2021
2021
Style
Traditional, Contemporary/Modern
Traditional, Contemporary/Modern
School District
19 - Fort Bend
19 - Fort Bend
County
Fort Bend County
Fort Bend County
Community
Harvest Green Sec 30
Harvest Green Sec 30
Listed By
Cindy Lust, Coldwell Banker Realty
Source
HOUSTON
Last checked Sep 1 2026 at 12:22 PM GMT+0000
HOUSTON
Last checked Sep 1 2026 at 12:22 PM GMT+0000
Bathroom Details
- Full Bathrooms: 2
- Half Bathroom: 1
Interior Features
- Dryer Included
- Refrigerator Included
- Washer Included
- Dishwasher
- Free-Standing Range
- Microwave
- Disposal
- Laundry: Washer Hookup
- Laundry: Gas Dryer Hookup
- Laundry: Electric Dryer Hookup
- Primary Bed - 1st Floor
- All Bedrooms Down
- En-Suite Bath
- Walk-In Closet(s)
- Windows: Window Coverings
- Gas Range
- Freestanding Oven
- Wine Refrigerator
Kitchen
- Kitchen Open to Family Room
- Reverse Osmosis
Subdivision
- Harvest Green Sec 30
Lot Information
- 0 Up to 1/4 Acre
- Subdivided
- Back Yard
Property Features
- Foundation: Slab
Heating and Cooling
- Natural Gas
- Electric
- Ceiling Fan(s)
Homeowners Association Information
- Dues: $1271/Annually
Flooring
- Carpet
- Tile
- Vinyl Plank
Exterior Features
- Roof: Composition
Utility Information
- Energy: Thermostat
School Information
- Elementary School: Malala Elementary School
- Middle School: Bowie Middle School (Fort Bend)
- High School: Travis High School (Fort Bend)
Garage
- Attached Garage
Parking
- Total: 2
- Attached
- Double-Wide Driveway
- Garage Door Opener
Stories
- 1
Living Area
- 1,918 sqft
Location
Disclaimer: Copyright 2026 Houston Association of Realtors. All rights reserved. This information is deemed reliable, but not guaranteed. The information being provided is for consumers’ personal, non-commercial use and may not be used for any purpose other than to identify prospective properties consumers may be interested in purchasing. Data last updated 9/1/26 05:22


