
Listing Courtesy of: HOUSTON / Listed By: Berkshire Hathaway Homeservices Premier Properties
28210 Wild Mustang Lane Fulshear, TX 77441
Pending (27 Days)
$825,000 (USD)
Description
MLS #:
62975575
62975575
Taxes
$20,130(2025)
$20,130(2025)
Lot Size
9,723 SQFT
9,723 SQFT
Type
Single-Family Home
Single-Family Home
Year Built
2011
2011
Style
Traditional
Traditional
School District
30 - Katy
30 - Katy
County
Fort Bend County
Fort Bend County
Community
Legacy at Cross Creek Ranch Sec 2
Legacy at Cross Creek Ranch Sec 2
Listed By
Shelly Marnock, Premier Properties
Source
HOUSTON
Last checked Sep 1 2026 at 10:24 AM GMT+0000
HOUSTON
Last checked Sep 1 2026 at 10:24 AM GMT+0000
Bathroom Details
- Full Bathrooms: 4
Interior Features
- Dishwasher
- Microwave
- Disposal
- Laundry: Washer Hookup
- Laundry: Gas Dryer Hookup
- Laundry: Electric Dryer Hookup
- Gas Cooktop
- Double Oven
- 2 Bedrooms Down
Kitchen
- Kitchen Open to Family Room
- Kitchen Island
- Walk-In Pantry
Subdivision
- Legacy At Cross Creek Ranch Sec 2
Lot Information
- 0 Up to 1/4 Acre
- Subdivided
Property Features
- Fireplace: 2
- Fireplace: Gas
- Fireplace: Electric
- Foundation: Slab
Heating and Cooling
- Natural Gas
- Electric
Pool Information
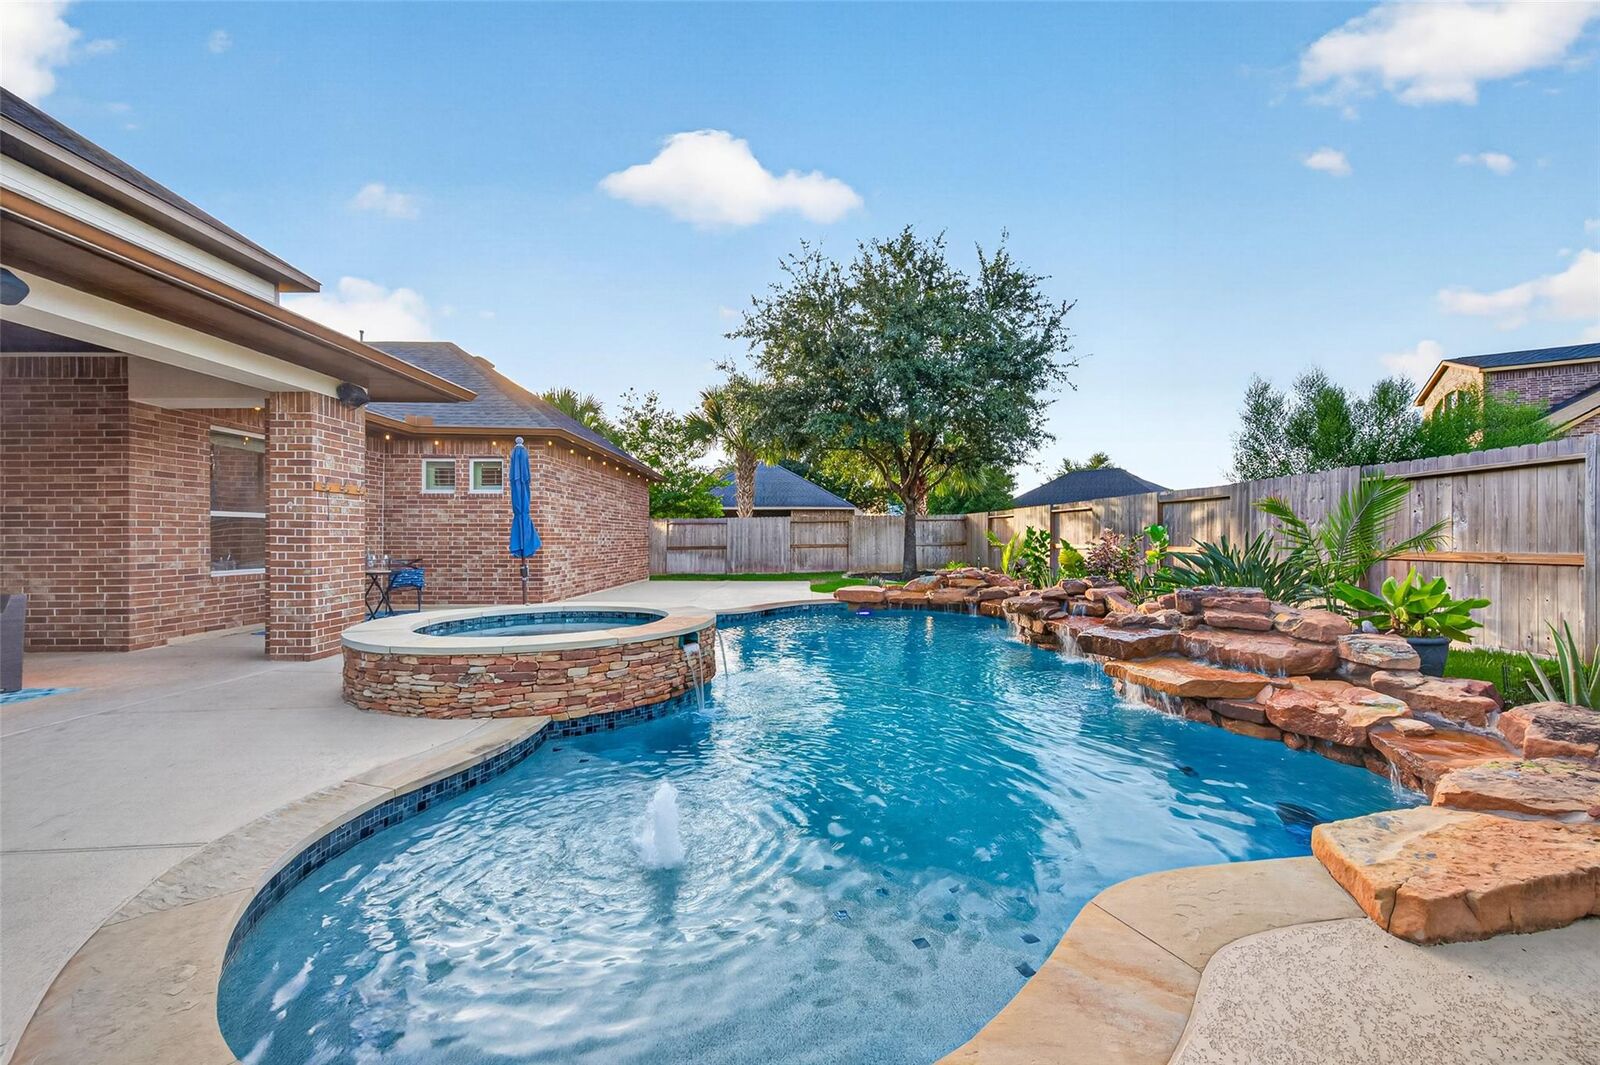
- Gunite
Homeowners Association Information
- Dues: $1500/Annually
Flooring
- Carpet
- Tile
- Engineered Wood
Exterior Features
- Roof: Composition
School Information
- Elementary School: James E Randolph Elementary School
- Middle School: Adams Junior High School
- High School: Jordan High School
Garage
- Attached Garage
Parking
- Attached
- Total: 3
Stories
- 2
Living Area
- 4,161 sqft
Listing Price History
Date
Event
Price
% Change
$ (+/-)
Aug 12, 2026
Price Changed
$825,000
-3%
-$25,000
Jul 22, 2026
Listed
$850,000
-
-
Location
Disclaimer: Copyright 2026 Houston Association of Realtors. All rights reserved. This information is deemed reliable, but not guaranteed. The information being provided is for consumers’ personal, non-commercial use and may not be used for any purpose other than to identify prospective properties consumers may be interested in purchasing. Data last updated 9/1/26 03:24


With two bedrooms conveniently located on the first floor, including the private primary suite, this home offers flexibility for multi-generational living or guests. Upstairs, you'll find spacious secondary bedrooms and a large media room ready for movie nights, game days, or a private retreat.
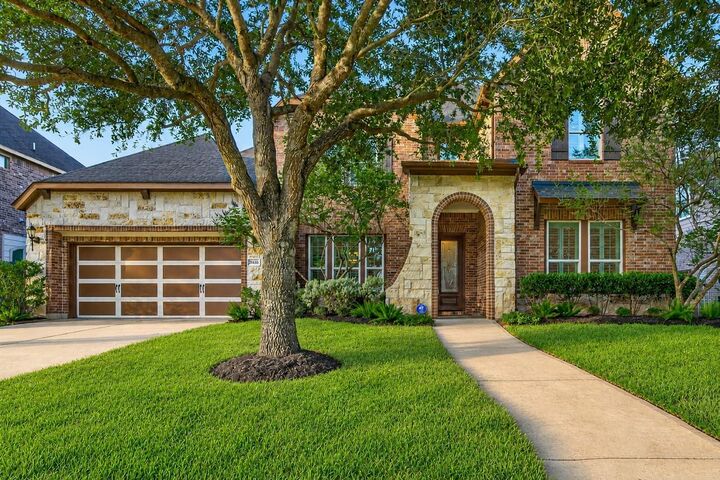
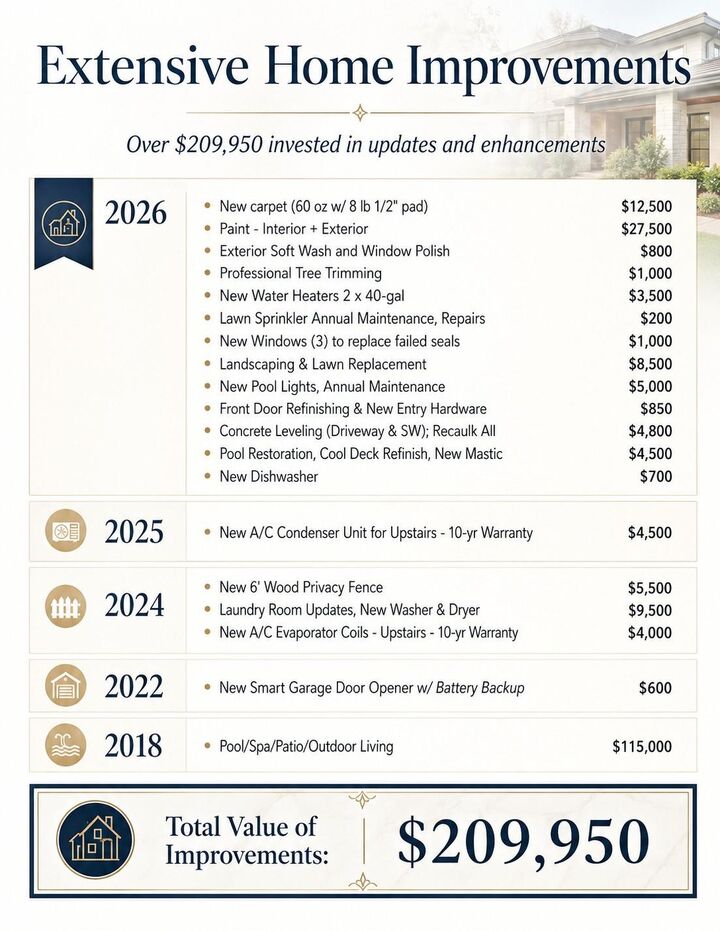
Recent updates include new interior paint, exterior paint, and brand-new carpet, making this home truly move-in ready. The refrigerator, washer, and dryer are included, adding exceptional value and convenience.
Step outside to your own private backyard oasis featuring a sparkling pool, outdoor fireplace, and plenty of space for relaxing or entertaining year-round.